
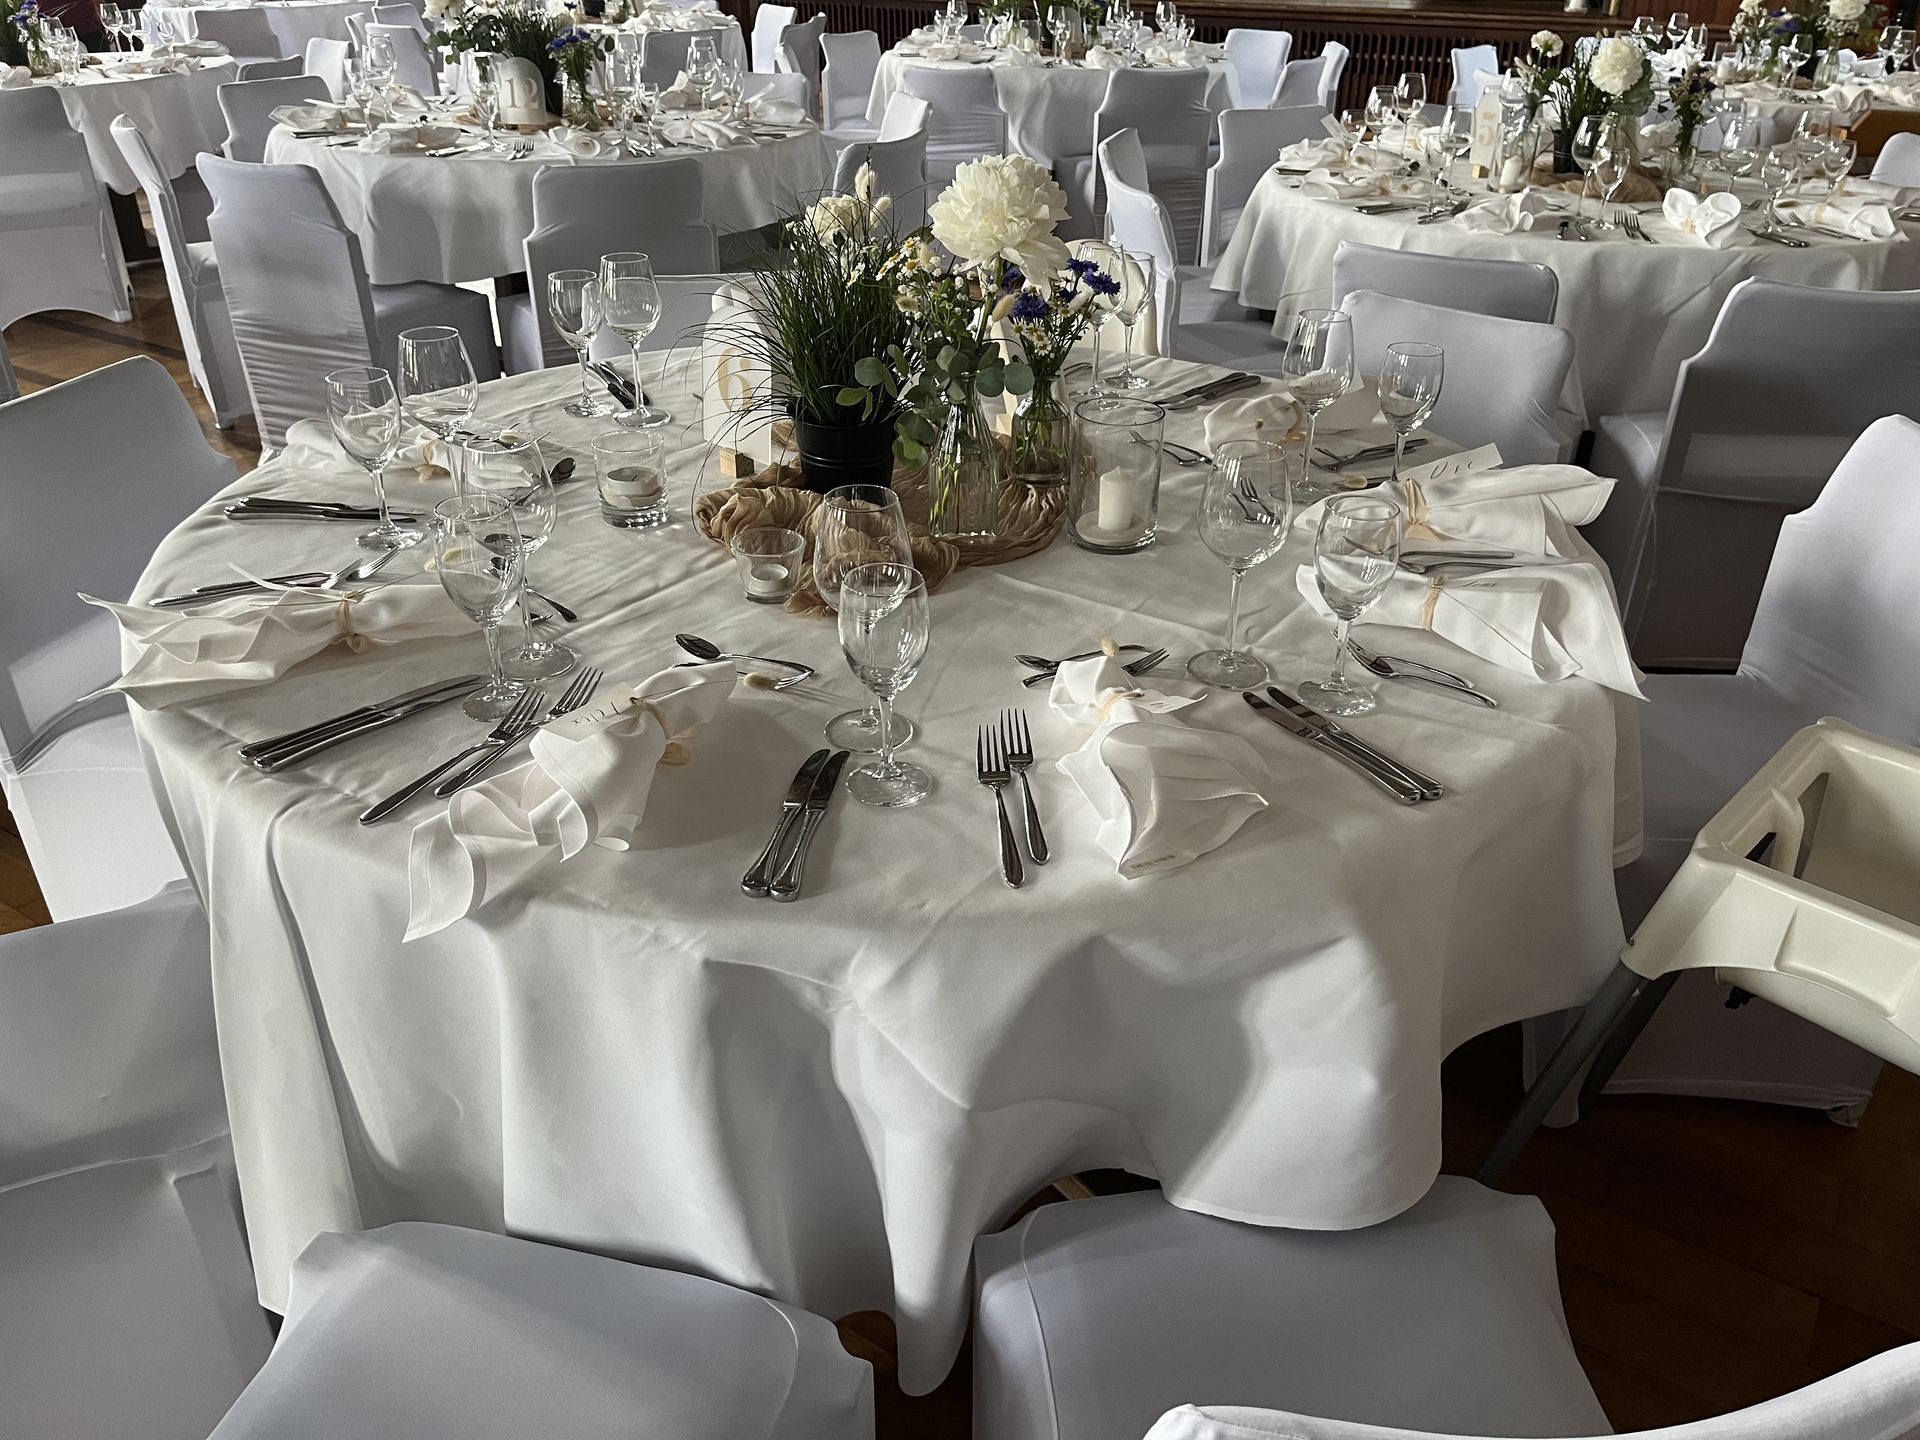
Historic Ballroom
An event venue with charm and history
Seating for up to 250 guests
Our impressive Waldhorn Hall provides a festive setting for weddings, birthdays, proms, and corporate events—with the capacity to seat up to 250 guests in a variety of seating arrangements. Thanks to our own infrastructure, our hall can accommodate all types of event concepts and other formats as well.
Discover the versatility of this unique event space with its historic character
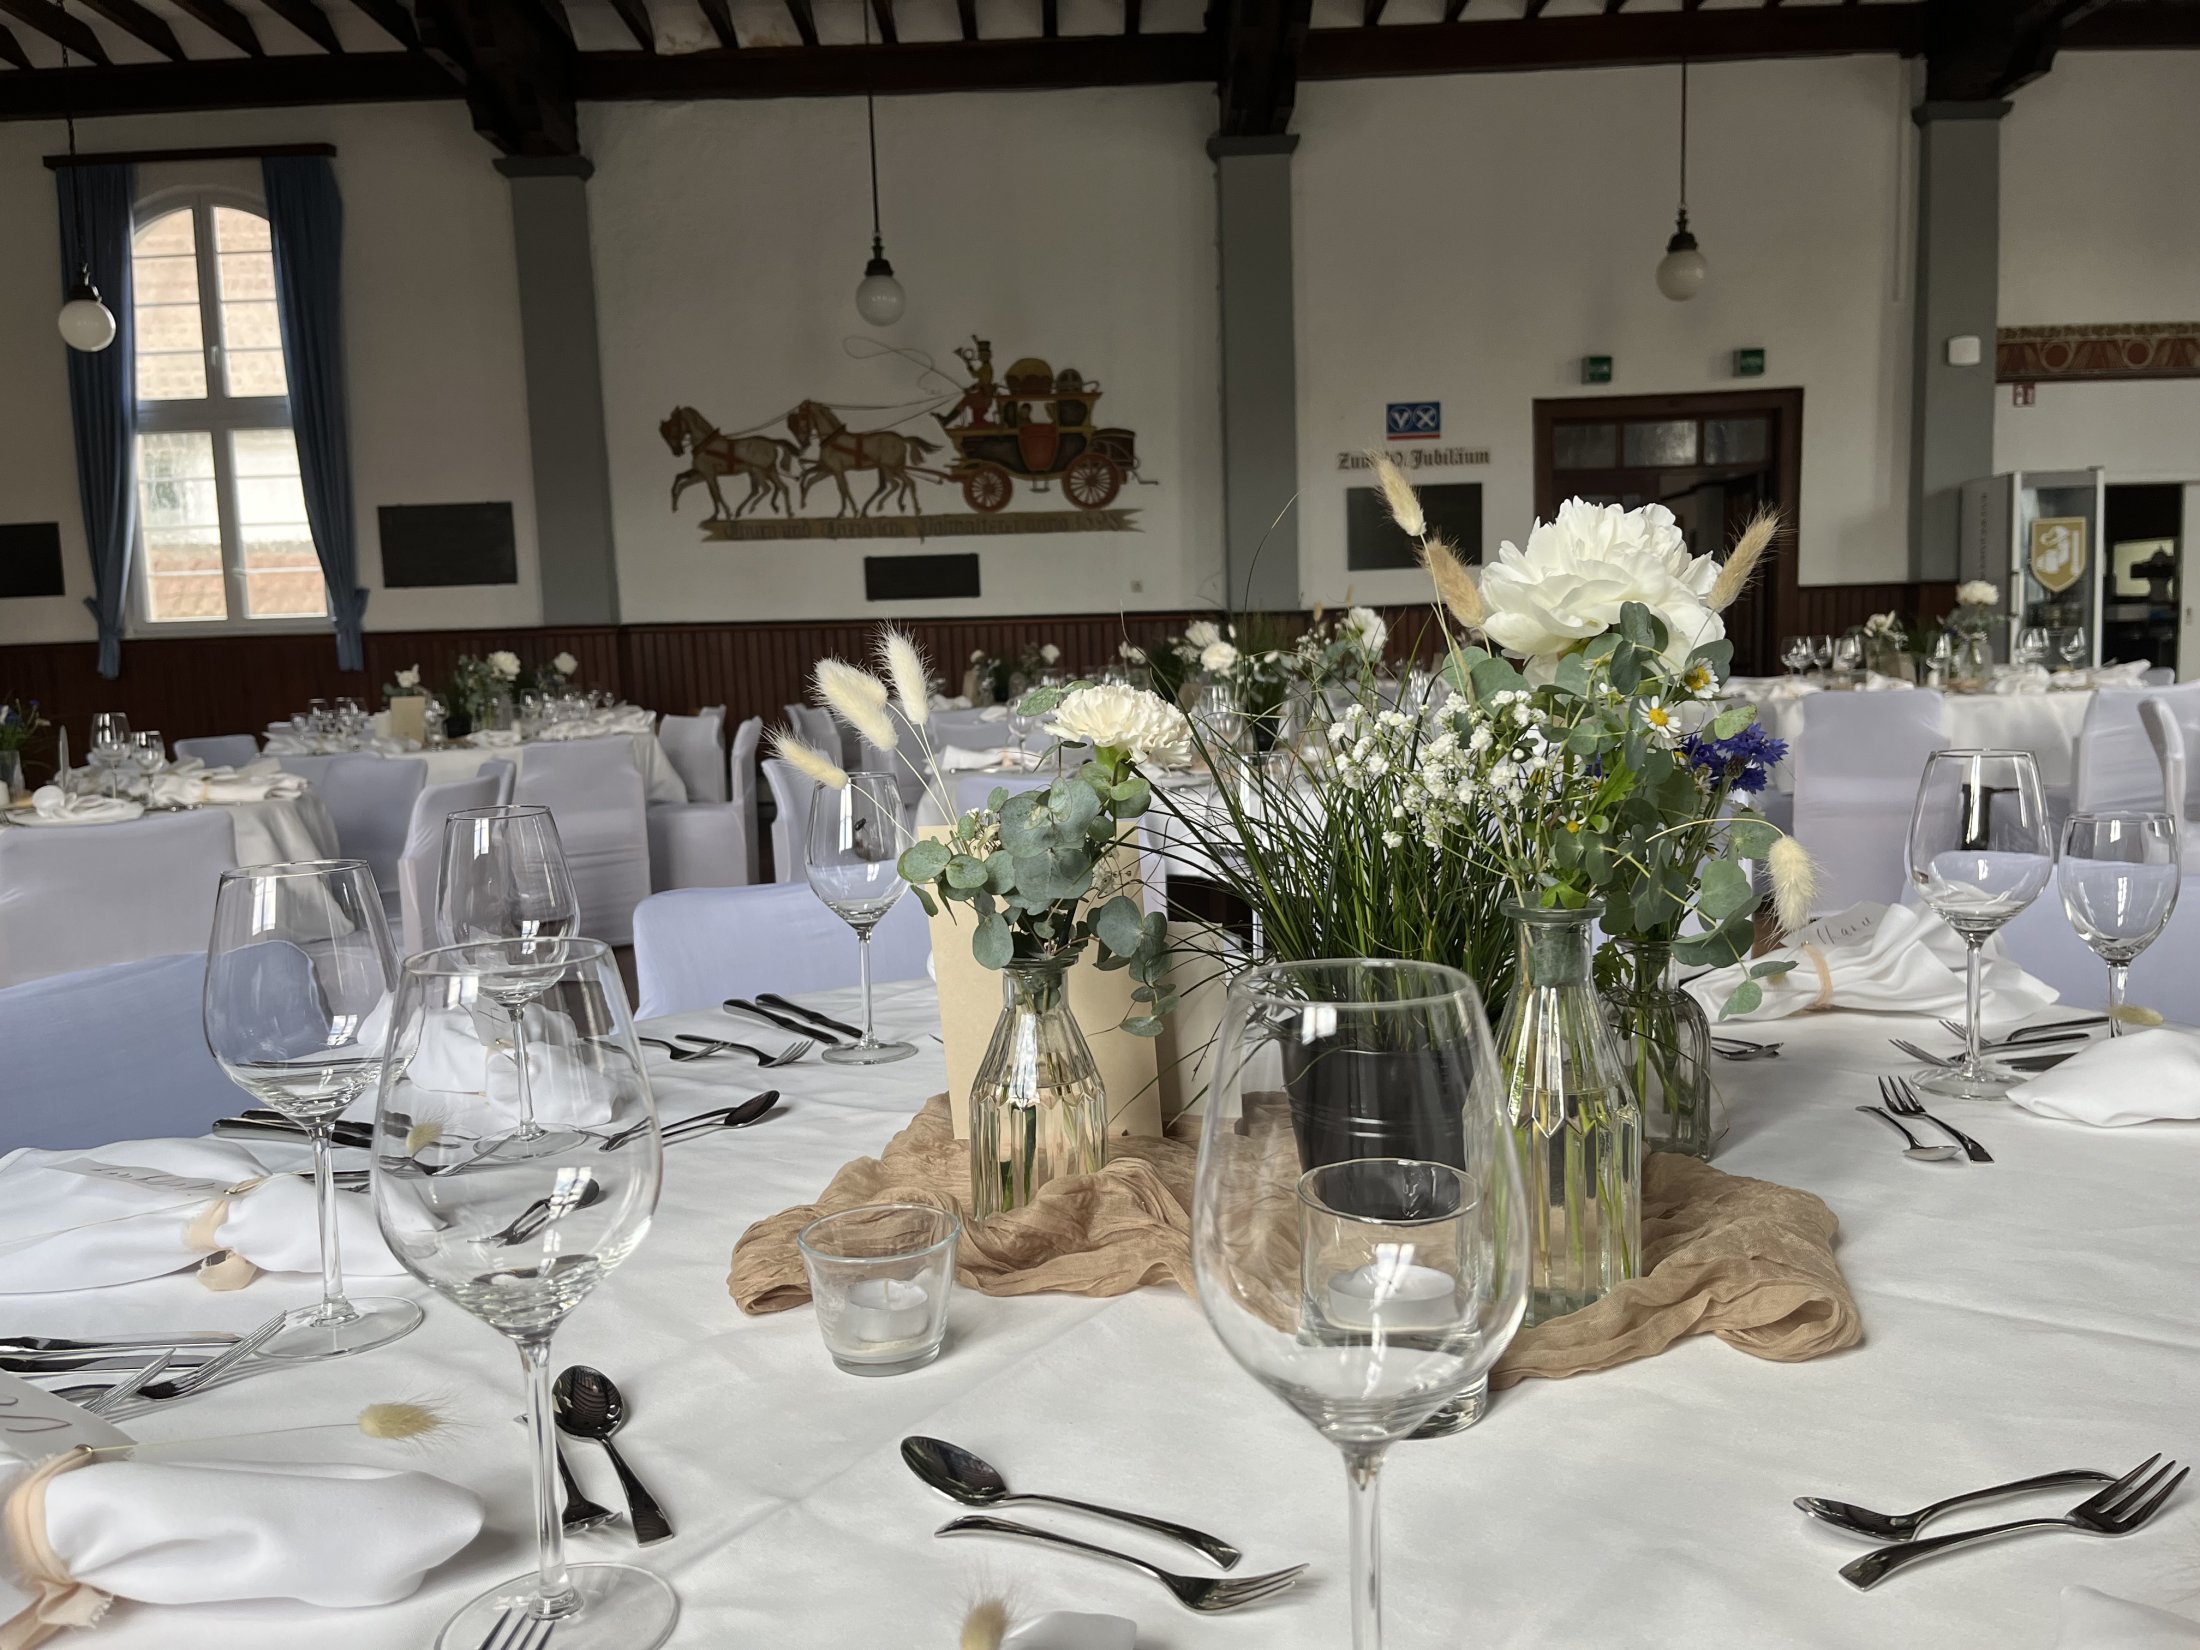
Your event—as unique as your guests
Whether it’s a multi-course meal, a buffet, a cocktail reception, a kitchen party, or a prom: We’ll work with you to create the perfect catering plan, offering a variety of culinary options tailored to your wishes and ideas. Upon request, we can also handle external services, technical support, entertainment, and decorations.
Contact us for a no-obligation quote.
Event Spaces & Seating
Room & Facts
- Hall dimensions
- 12.60 m wide · 18.70 m long · 5.80 m high
- Stage
- 5.80 m wide · 5.00 m deep · 3.80 m high
- Floor area
- Hall approx. 235.6 m² · Stage approx. 29.0 m²
- Capacity
- up to 280 guests (depending on seating)
- Table layout
- Single tables, banquet tables or round tables
- Table sizes
- Round tables Ø 1.60 m · Square tables 1.00 × 1.00 m
- Table linen
- White fabric tablecloths
- Seating
- Chairs
- Facilities
- Separate kitchen wing incl. cold store · separate service wing incl. cold store
Example seating plans
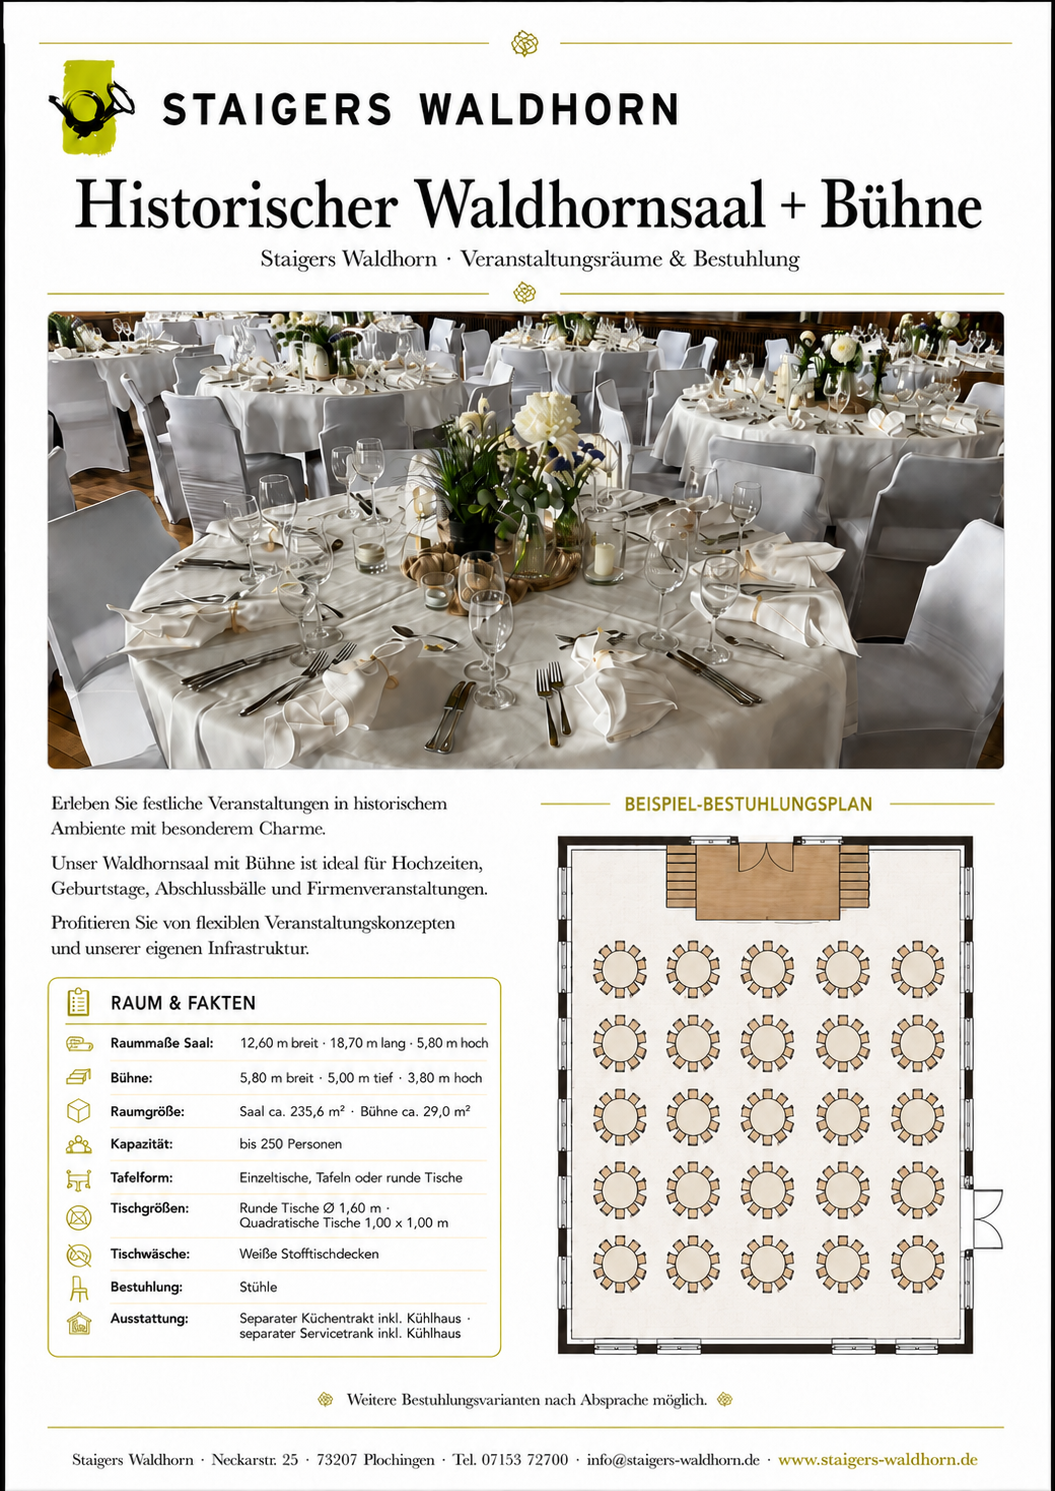
up to 250 guests
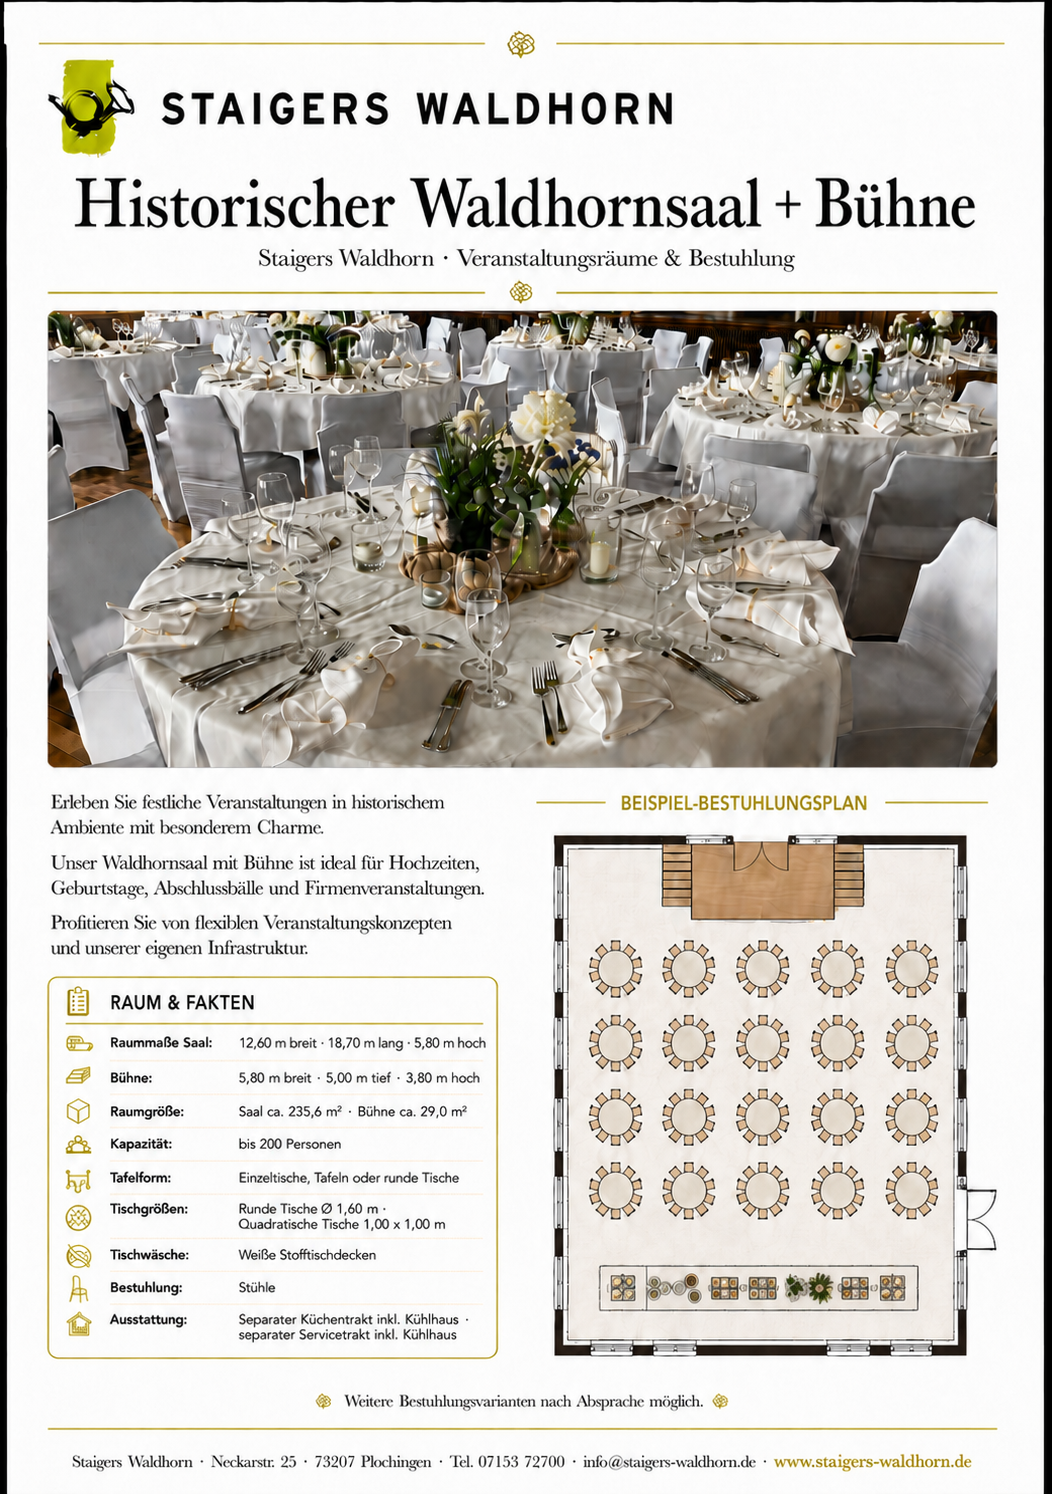
up to 200 guests
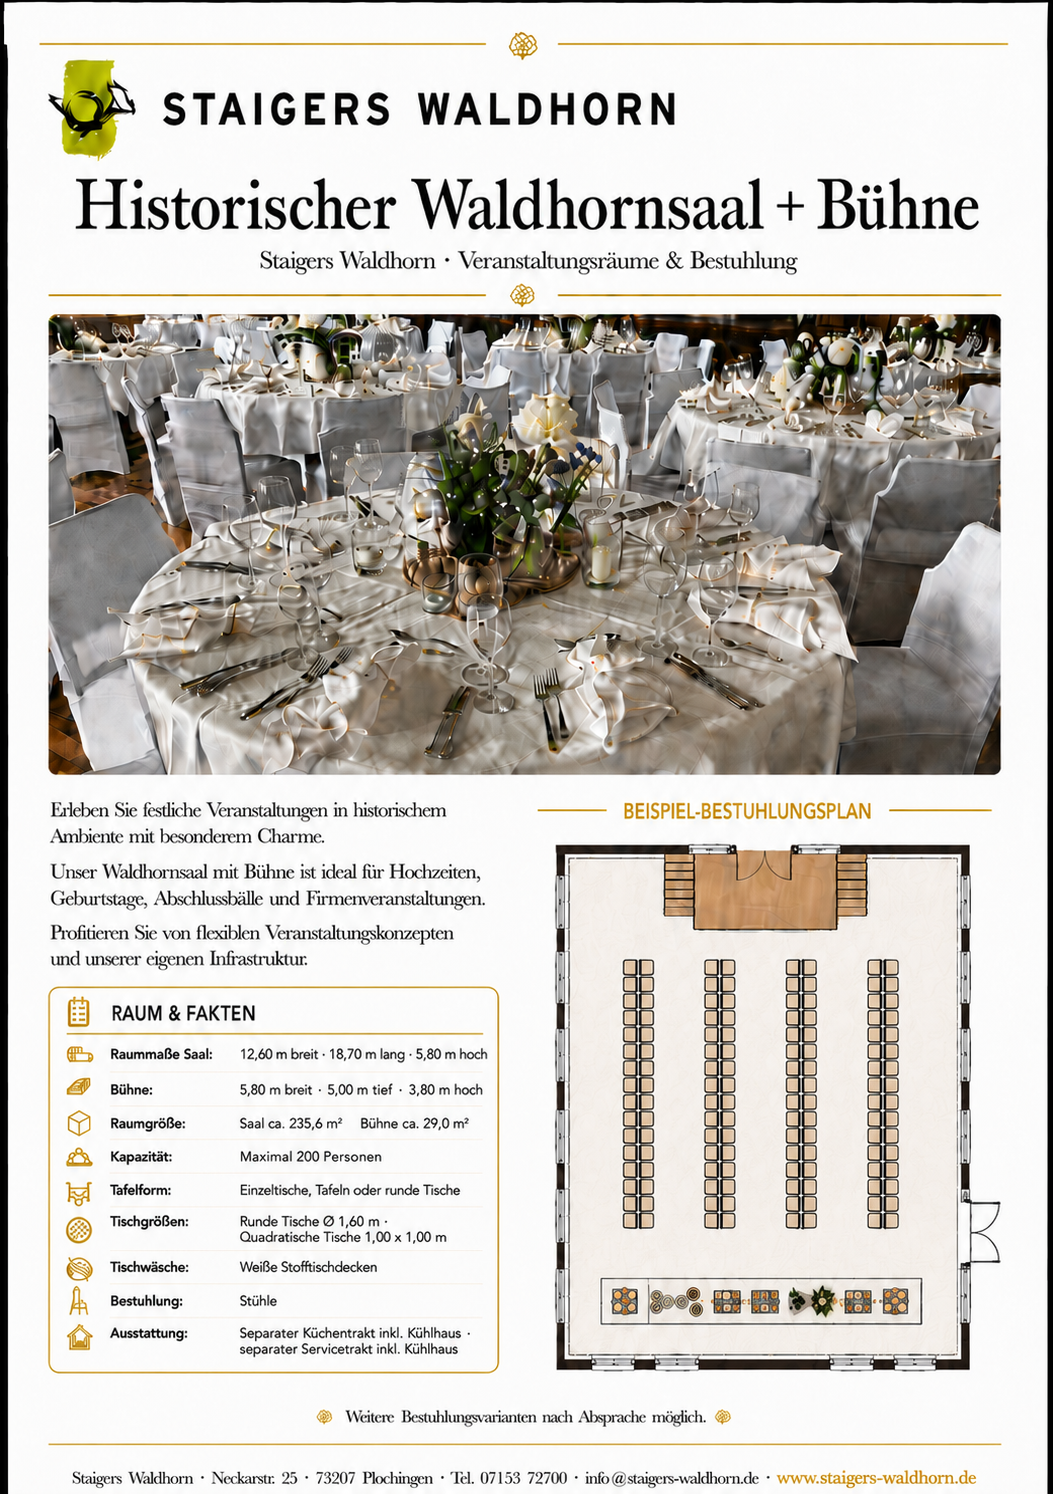
up to 200 guests
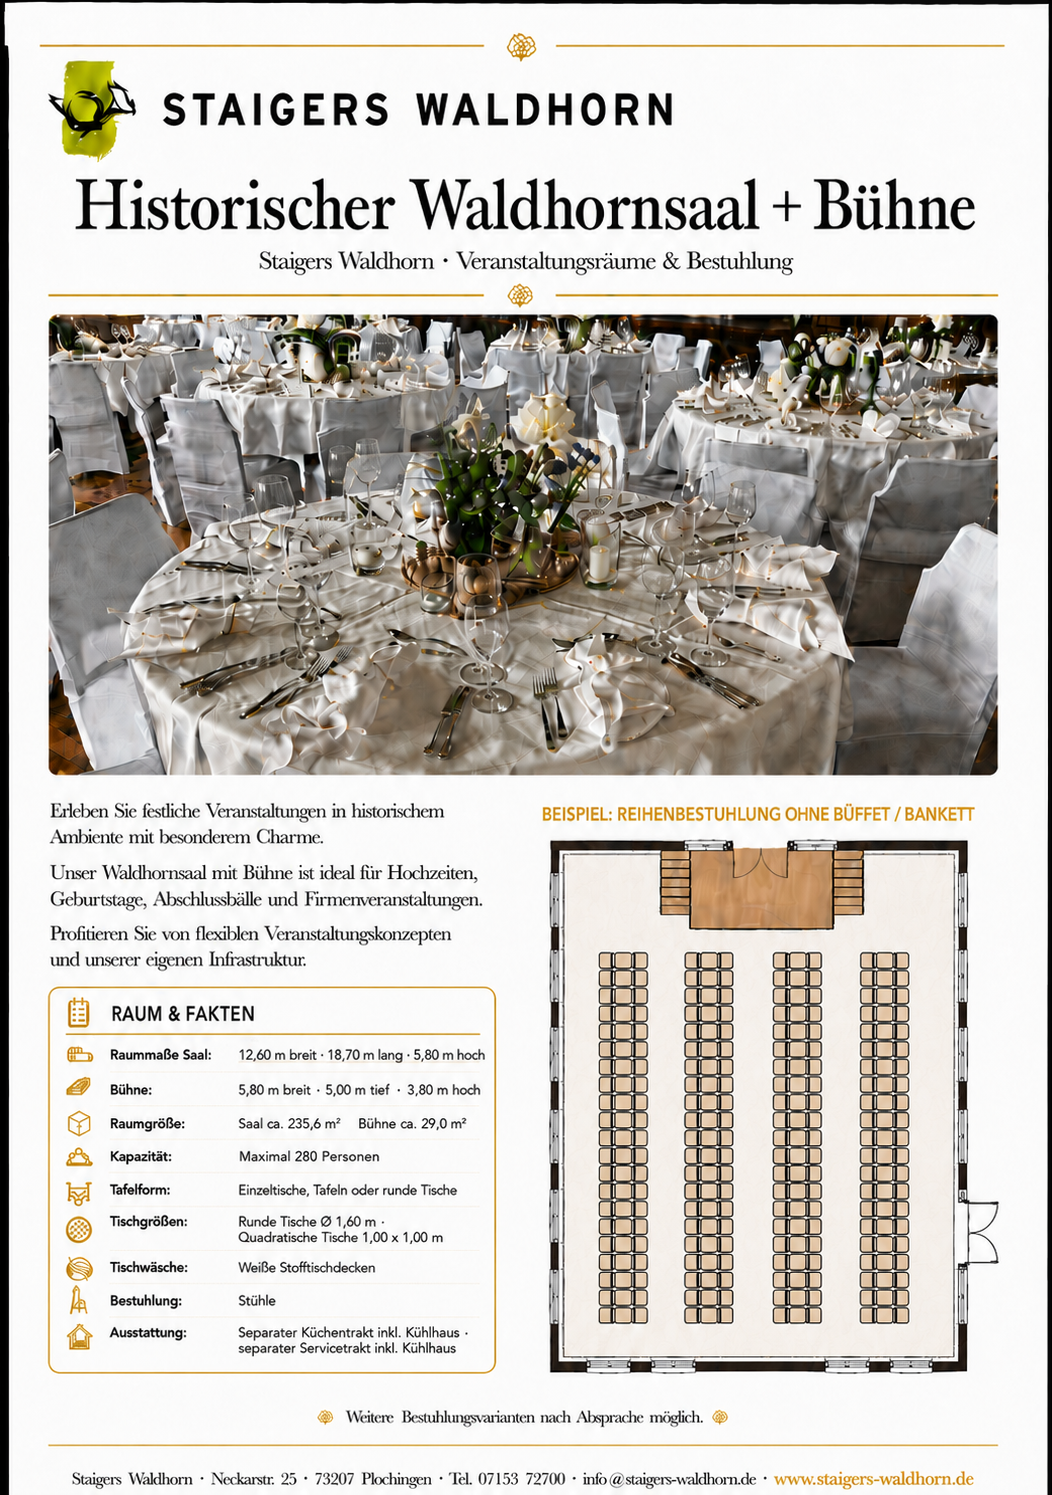
up to 280 guests
For which occasion?
The same rooms, very different celebrations — here is what belongs to which occasion.
Civil Ceremony or a Grand Wedding Celebration Corporate Events in Staigers Waldhorn Celebrating a Birthday in Staigers Waldhorn Family celebrations at the Waldhorn Graduation balls in the historic hall Mottopartys — von Fasching bis Halloween Bus- und Wandergruppen Brunch-Büffets Conferences, Owners' Meetings, and Member Meetings Cooking Events and Demonstrations Occasions